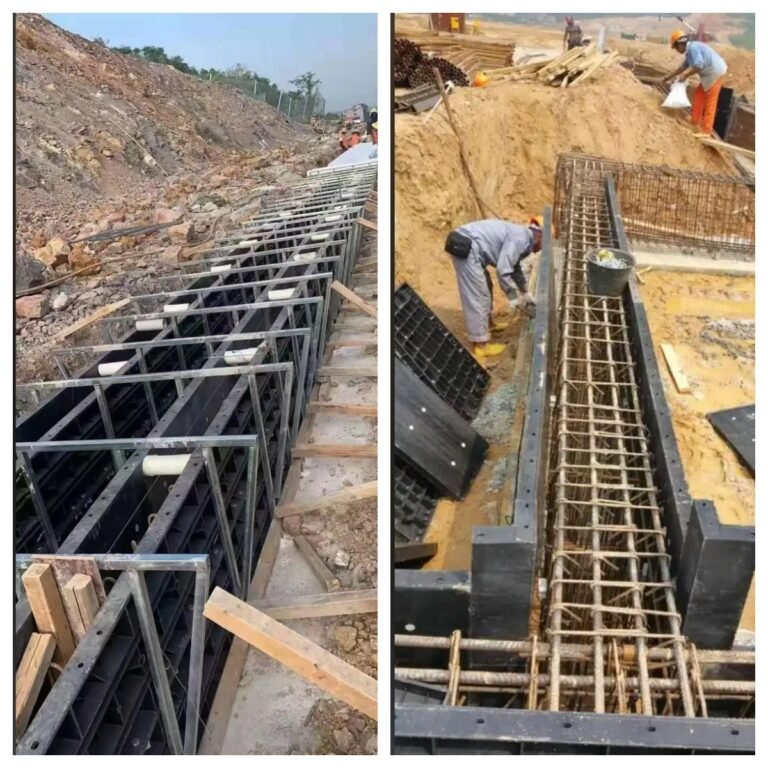

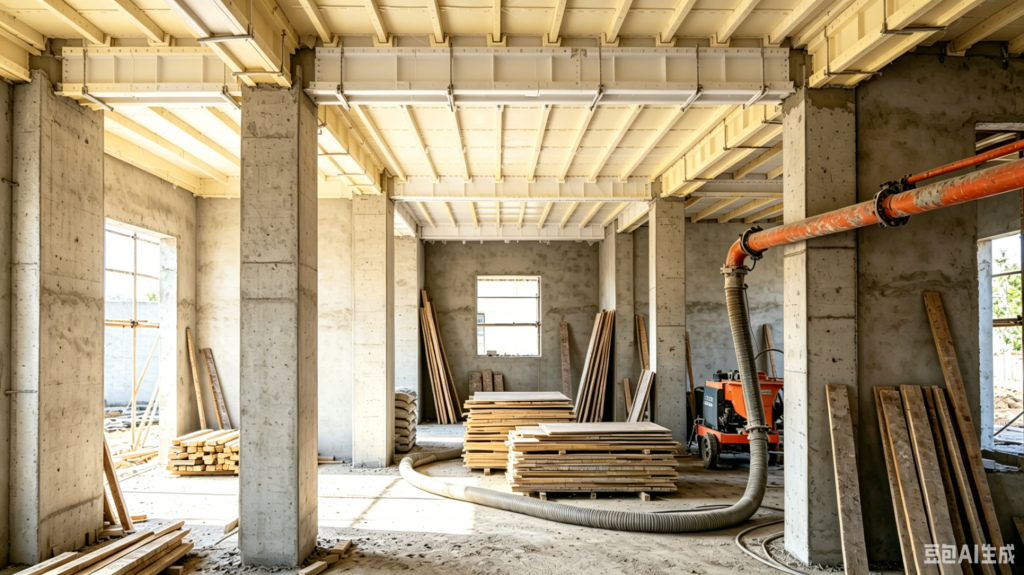
This paper presents a phased application design of plastic concrete formwork for a 300㎡ residential building. Utilizing the advantages of plastic formwork including reusability, light weight and high strength, the construction adopts staged formwork deployment. All formworks are tailored and matched according to the actual sizes of foundation beams and structural columns, so as to guarantee construction accuracy, structural stability and optimal material utilization. The detailed construction and formwork application procedures are as follows:
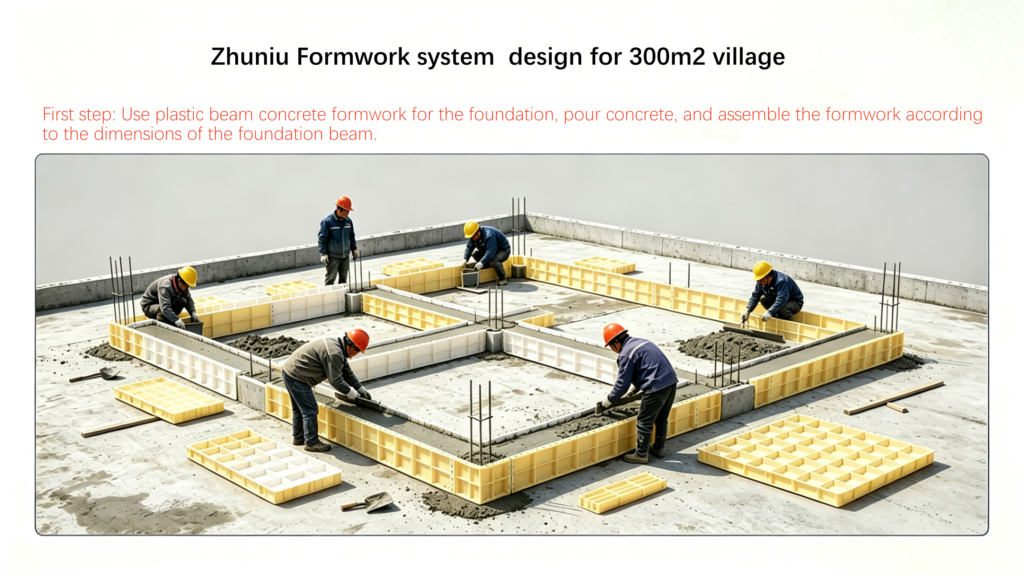
Step 1: Foundation Construction with Plastic Concrete Formwork
This stage covers foundation concrete pouring for the 300㎡ house, with full plastic concrete formwork adopted for foundations and foundation beams. Prior to construction, on-site measurement and positioning are conducted based on construction drawings to confirm structural dimensions and complete customized formwork cutting and matching. The assembled formwork is firmly fixed and reinforced in line with foundation construction standards to prevent expansion, displacement and slurry leakage during concrete pouring. After qualified inspection of formwork installation, concrete pouring and vibration compaction are performed. The formwork is retained until the foundation concrete reaches the specified strength, providing a stable base for subsequent main structure construction.
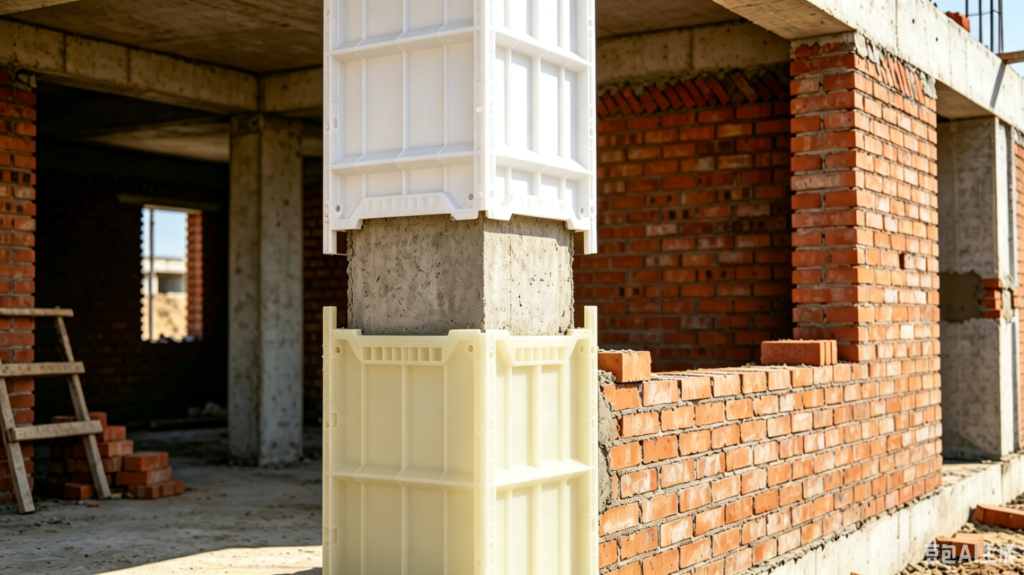
Step 2: Main Structure Construction of Column Formwork and Brick Wall Masonry
After the foundation concrete reaches the required strength and the formwork is completely removed, the main structure construction starts. Plastic concrete formwork is continuously used for all structural columns. Formwork sizes are precisely matched to the sectional dimensions and heights of columns to ensure smooth and vertical concrete forming. The column formwork is integrally assembled and reliably reinforced to resist lateral concrete pressure and avoid structural deformation during pouring.
Different from concrete columns, building walls are constructed with brick masonry rather than concrete pouring. Following the acceptance of column formwork installation, brick wall masonry is carried out in accordance with the building layout. The masonry walls cooperate with concrete frame columns to form the main load-bearing and enclosure structure, ensuring overall structural stability and reasonable space division.
Step 3: Reuse of Plastic Formwork for Roof Concrete Pouring
When structural column concrete meets the strength requirement, the column formwork is removed in a standardized manner. All intact plastic formworks are sorted, cleaned, maintained and properly stored for secondary utilization in roof concrete construction. Based on the roof beam and slab structure of the 300㎡ house, the recycled formworks are reasonably matched and spliced to complete the laying and fixing of the roof formwork system.
The reuse of plastic formwork effectively reduces construction material costs and gives full play to its excellent turnover performance, ensuring flat and high-quality roof concrete surfaces. After formwork laying, roof steel bar binding and concrete pouring are implemented to complete the roof structure construction.
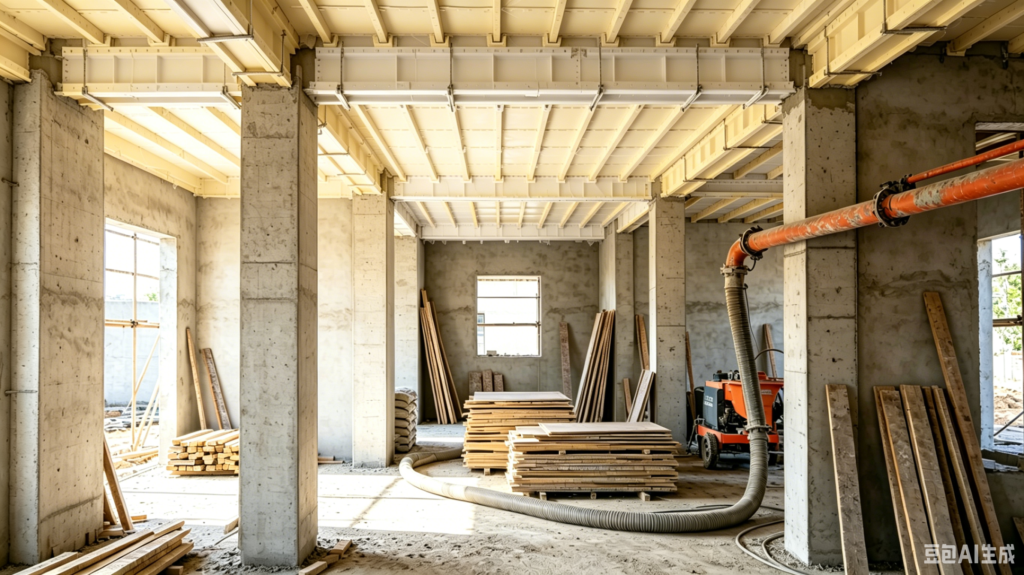
Key Formwork Matching Principle
The core design principle is customized formwork matching based on actual on-site dimensions of foundation beams and structural columns. Instead of adopting unified specifications, formwork standards and splicing schemes are dynamically adjusted according to measured structural sizes. This targeted matching improves the fitting degree between formwork and building components, eliminates material waste, ensures precise concrete forming, and maximizes construction efficiency and economic benefits.
Construction Precautions
To guarantee construction safety, structural quality and maximize the turnover utilization rate of plastic formwork throughout the project, the following standard precautions shall be strictly implemented in all construction stages:
1. Formwork Measuring and Matching Precautions
All formwork cutting and splicing shall be based on on-site measured dimensions rather than mere drawing data. Trial splicing is required before formal assembly to check size deviation and joint gaps. All formworks shall be numbered and classified after matching for targeted use in foundation, column and roof construction, avoiding installation errors and material waste, and ensuring accurate component dimensions.
2. Foundation and Column Formwork Construction Precautions
Strictly control the levelness and verticality of foundation formwork during installation. All joints shall be tightly sealed to prevent mortar leakage and concrete surface defects. The support and reinforcement system must be firmly installed to resist lateral concrete pressure and prevent formwork bulging, displacement and deformation. For column formwork, vertical straightness shall be repeatedly checked before pouring. Special attention shall be paid to the connection between column formwork and reserved masonry positions to ensure neat interfaces and smooth follow-up construction.
3. Formwork Stripping and Maintenance Precautions
Formwork stripping can only be carried out after concrete reaches the specified strength; early stripping is prohibited to prevent concrete edge and corner damage. After removal, residual mortar and dirt on qualified formworks shall be thoroughly cleaned. Damaged and deformed formworks shall be eliminated and forbidden for roof reuse. Cleaned formworks shall be properly maintained and flatly stacked in a dry and ventilated area, avoiding sun exposure, rain erosion and mechanical damage to ensure stable reuse performance.
4. Roof Secondary Formwork Reuse Precautions
All recycled formworks must undergo secondary inspection for flatness, integrity and bearing capacity before roof construction, with unqualified ones removed. Roof formwork shall be leveled and seamlessly spliced during laying to ensure overall flatness and rigidity. Support spacing shall comply with construction specifications to prevent subsidence and deformation during pouring. The laying sequence shall be arranged reasonably according to roof structural layout to ensure safe and orderly construction.
5. On-site Safety and Standardized Operation Precautions
All staff shall operate in strict accordance with construction specifications. Violent dismantling and overload construction are prohibited to prevent formwork damage and safety accidents. The formwork stacking area shall be reasonably planned to avoid blocking construction passages. Formwork stability shall be monitored in real time during concrete pouring. Construction must be suspended immediately for rectification if displacement, leakage and other abnormalities occur, ensuring reliable construction quality and on-site safety.